
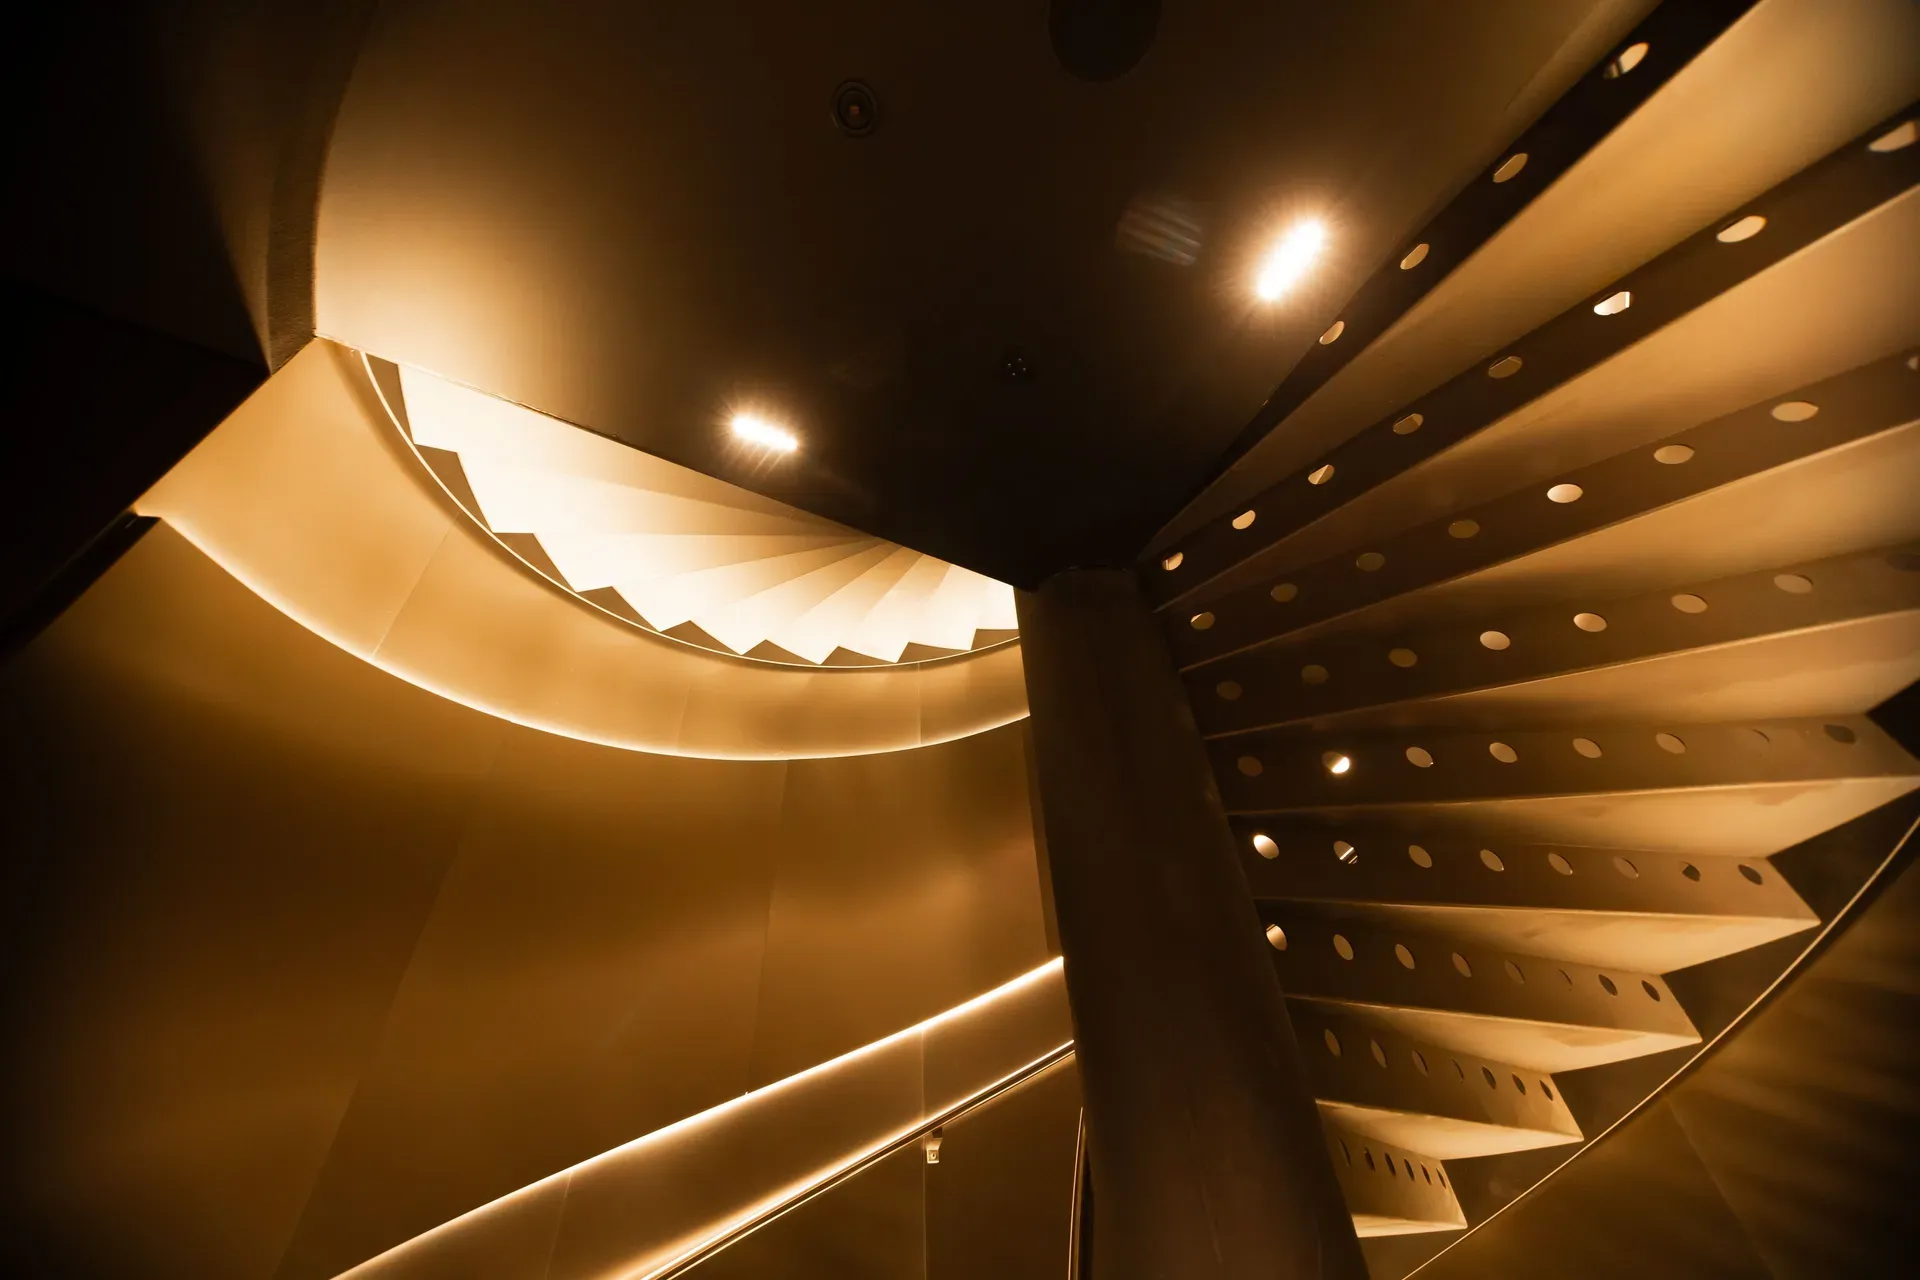
From white box to modern workplaces
Eltera Oslo delivered the complete electrical installation for Filipstad Brygge 1—a refurbished 22,000 m² office building where white-box installations, tenant fit-outs and carefully designed lighting solutions have created flexible workplaces.
Filipstad Brygge 1 has been refurbished and transformed into a modern office building with flexible workplaces and attractive communal areas. Eltera Oslo was responsible for the complete electrical installation—from the initial white-box delivery to comprehensive tenant fit-outs—in close collaboration with property owner Storebrand Eiendom and main contractor Seltor.
Project facts
- Client: Storebrand Eiendom
- Location: Oslo
- Market: Office and commercial buildings
- Deliveries:
Complete electrical installation
White-box installations
Tenant fit-outs
Lighting
Power installations
Technical adaptations
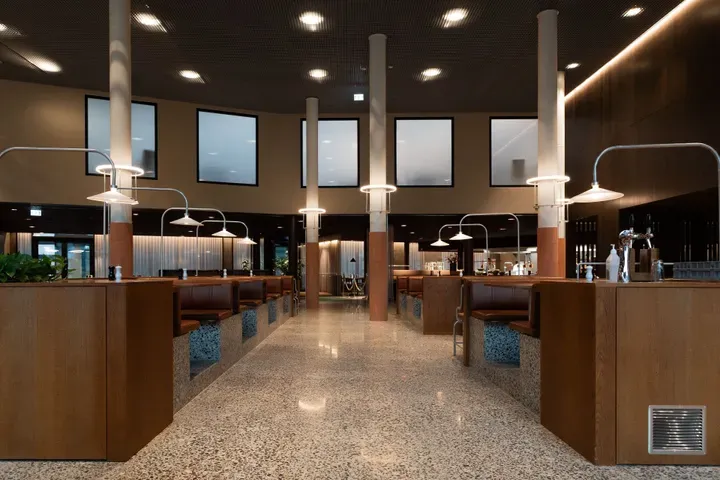
About the project
Filipstad Brygge 1 covers a total of 22,000 m² and is the largest project delivered by Eltera Oslo. The project included electrical installations for the building’s white-box premises and complete electrical deliveries for every tenant area. This required extensive planning, flexibility and coordination throughout the construction process.
The delivery
- Complete electrical installation
- White-box installations
- Tenant fit-outs
- Lighting systems
- Power installations
- Electrical engineering and design
The results
- 22,000 m² office building
- Eltera Oslo’s largest project
- White-box installations and tenant fit-outs
- Bespoke lighting concepts
- Flexible office solutions
- Modern workplaces
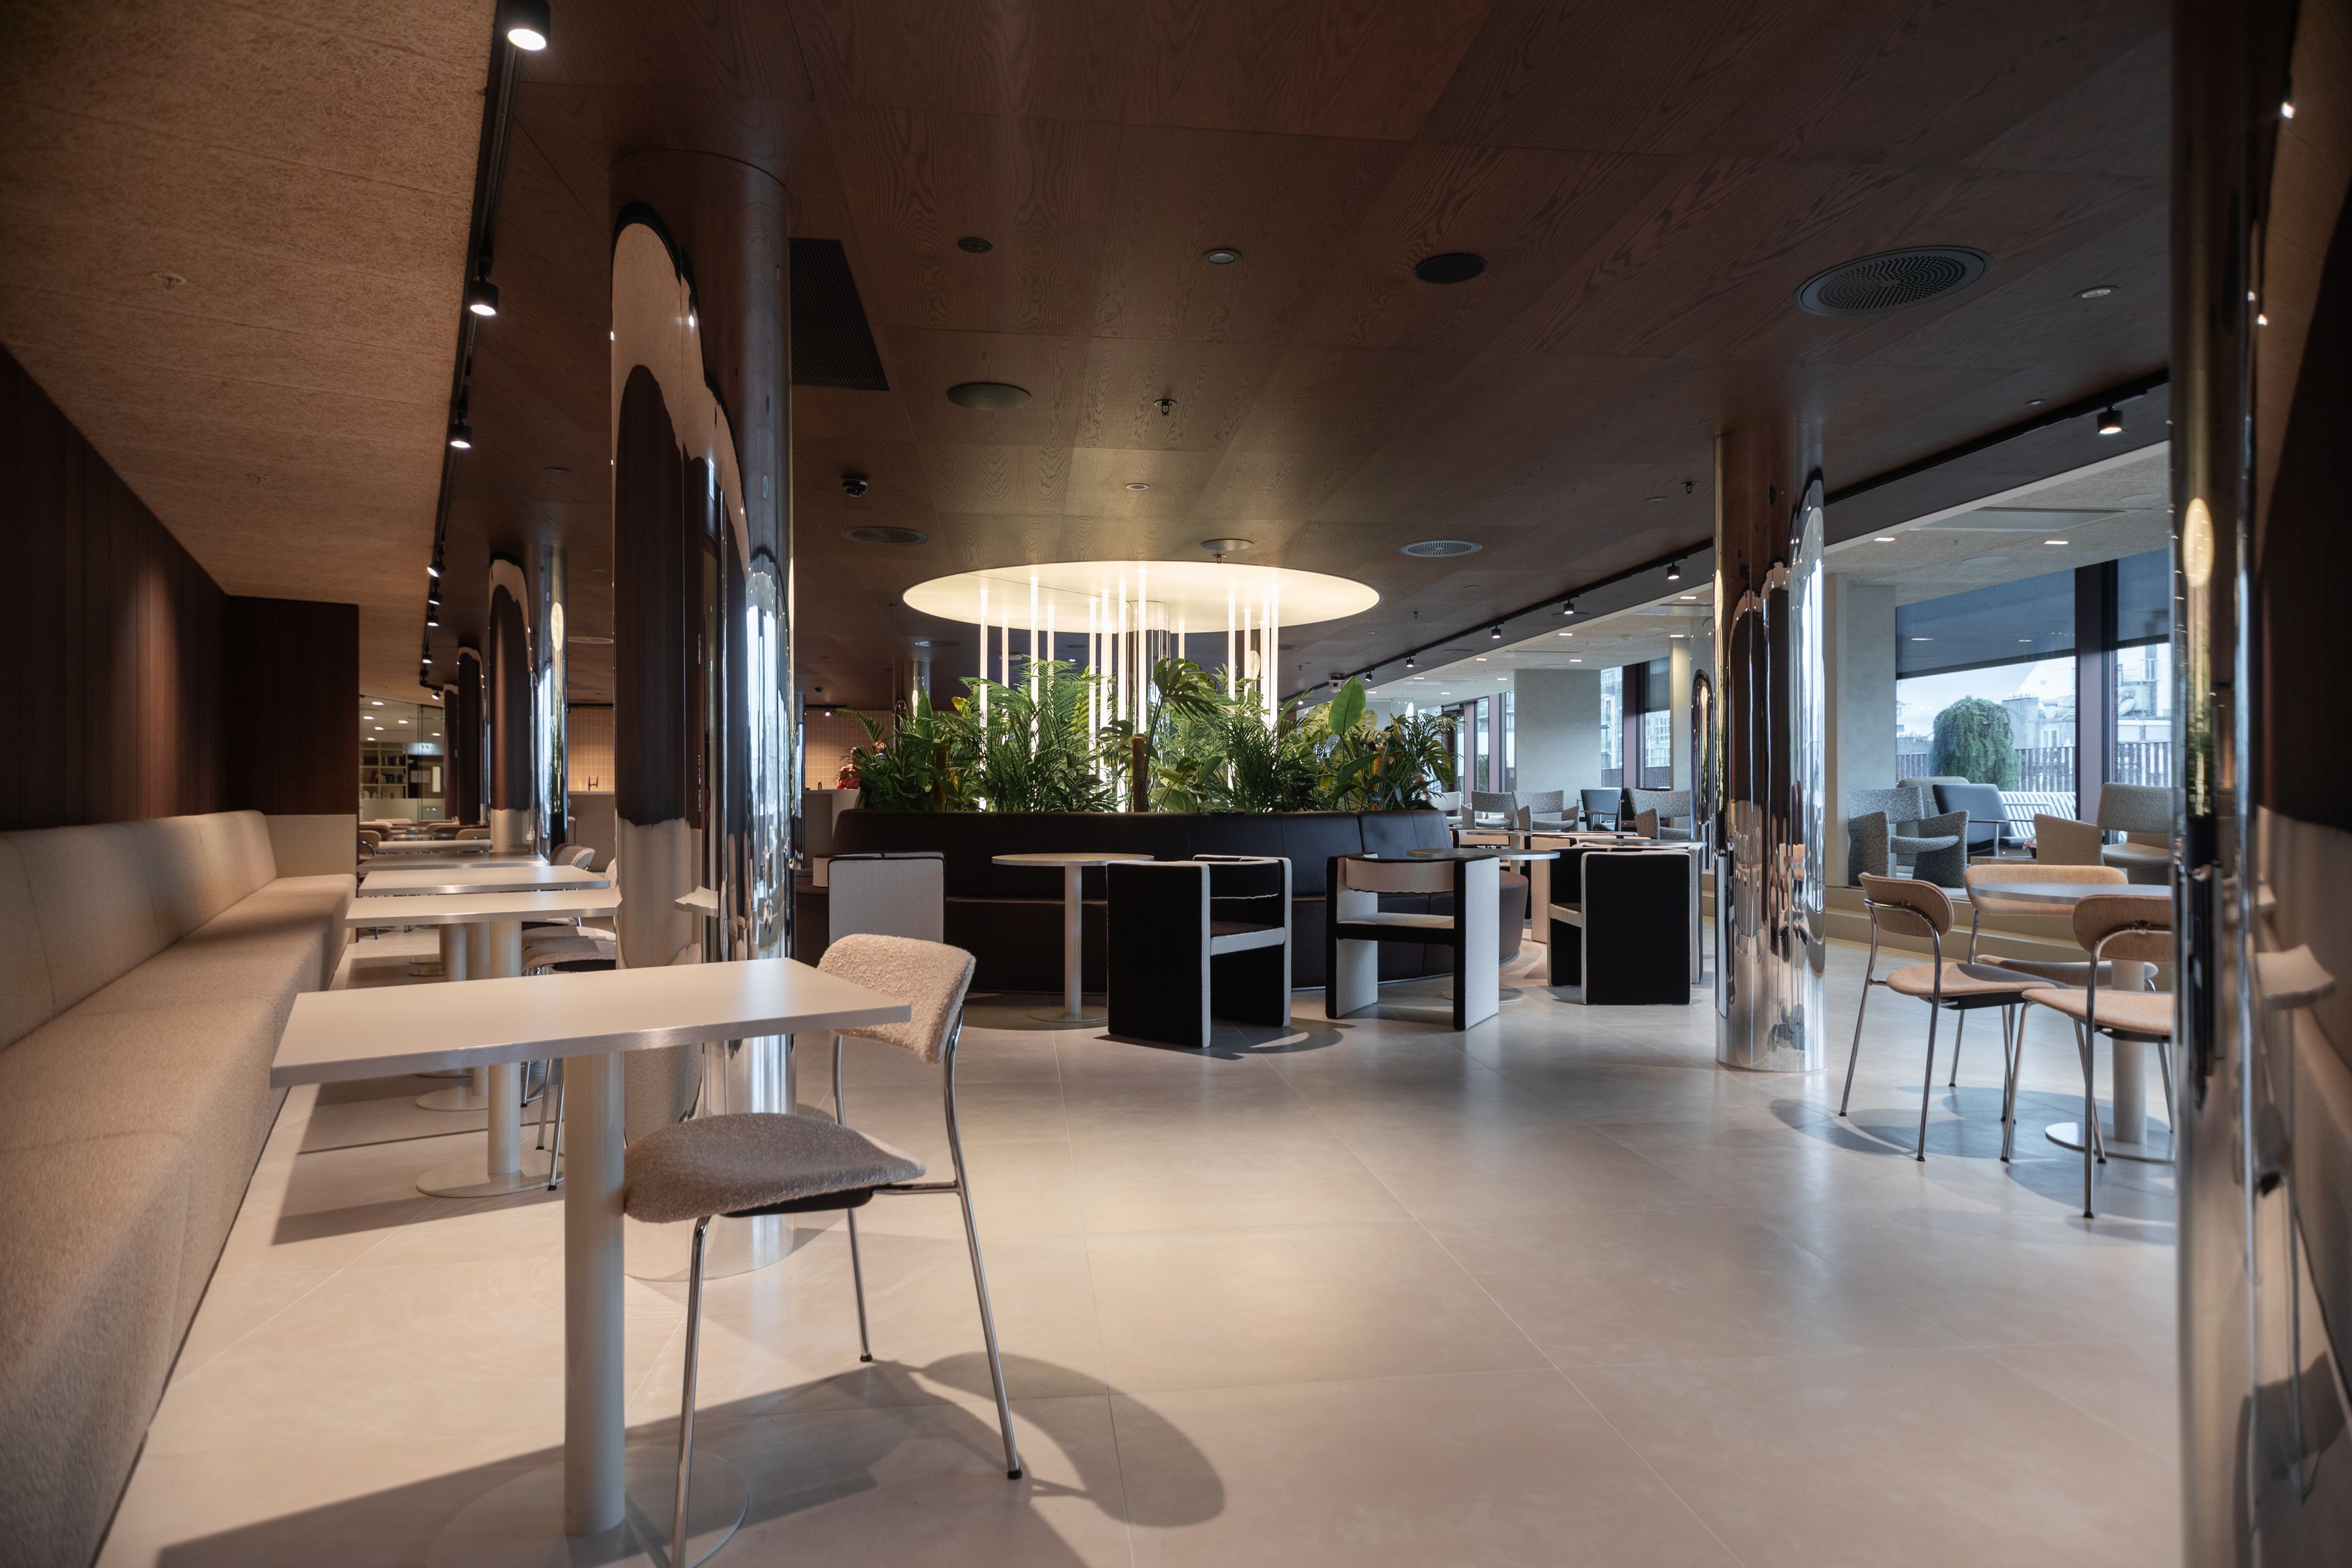
Filipstad Brygge 1

From white box to finished workplaces
The initial delivery covered the electrical installations for the building’s white-box premises. Each tenant area was subsequently adapted to its individual requirements and workplace design.
Through close collaboration with Seltor and property owner Storebrand Eiendom, Eltera Oslo developed flexible electrical solutions that could accommodate different organisations without compromising quality or functionality.
Lighting as part of the architecture
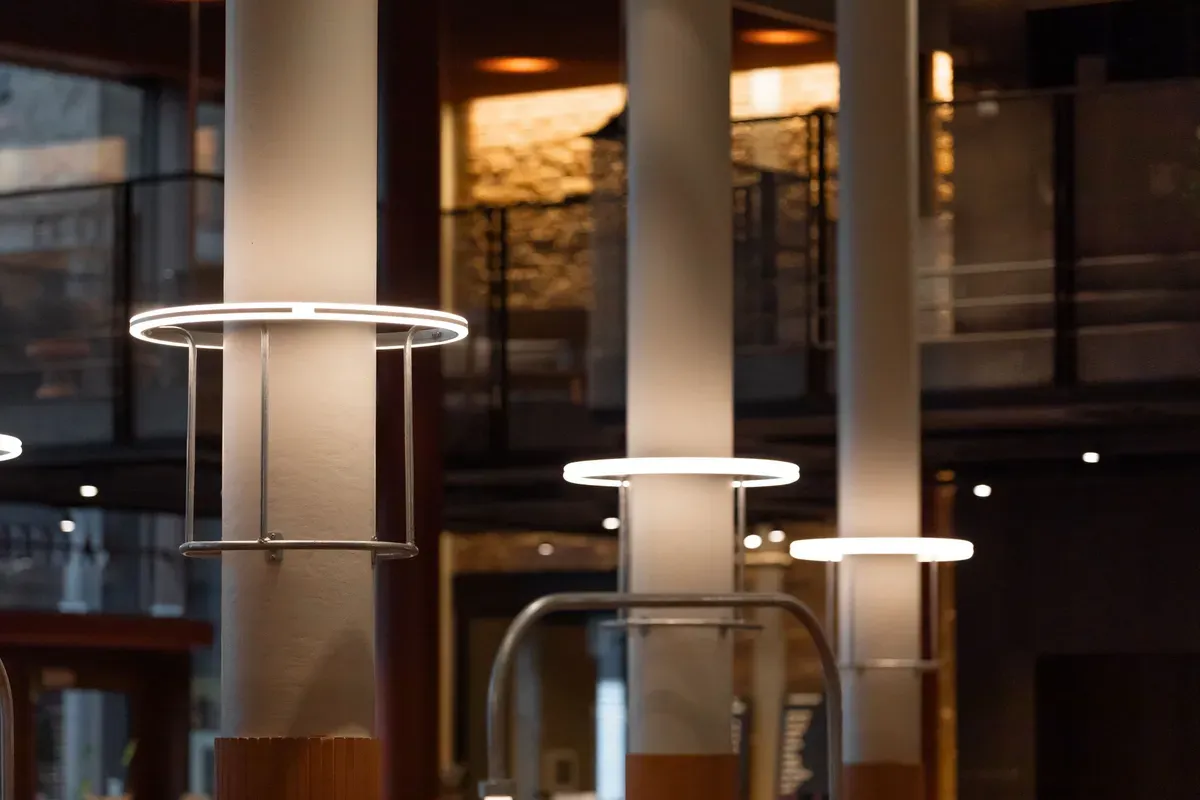
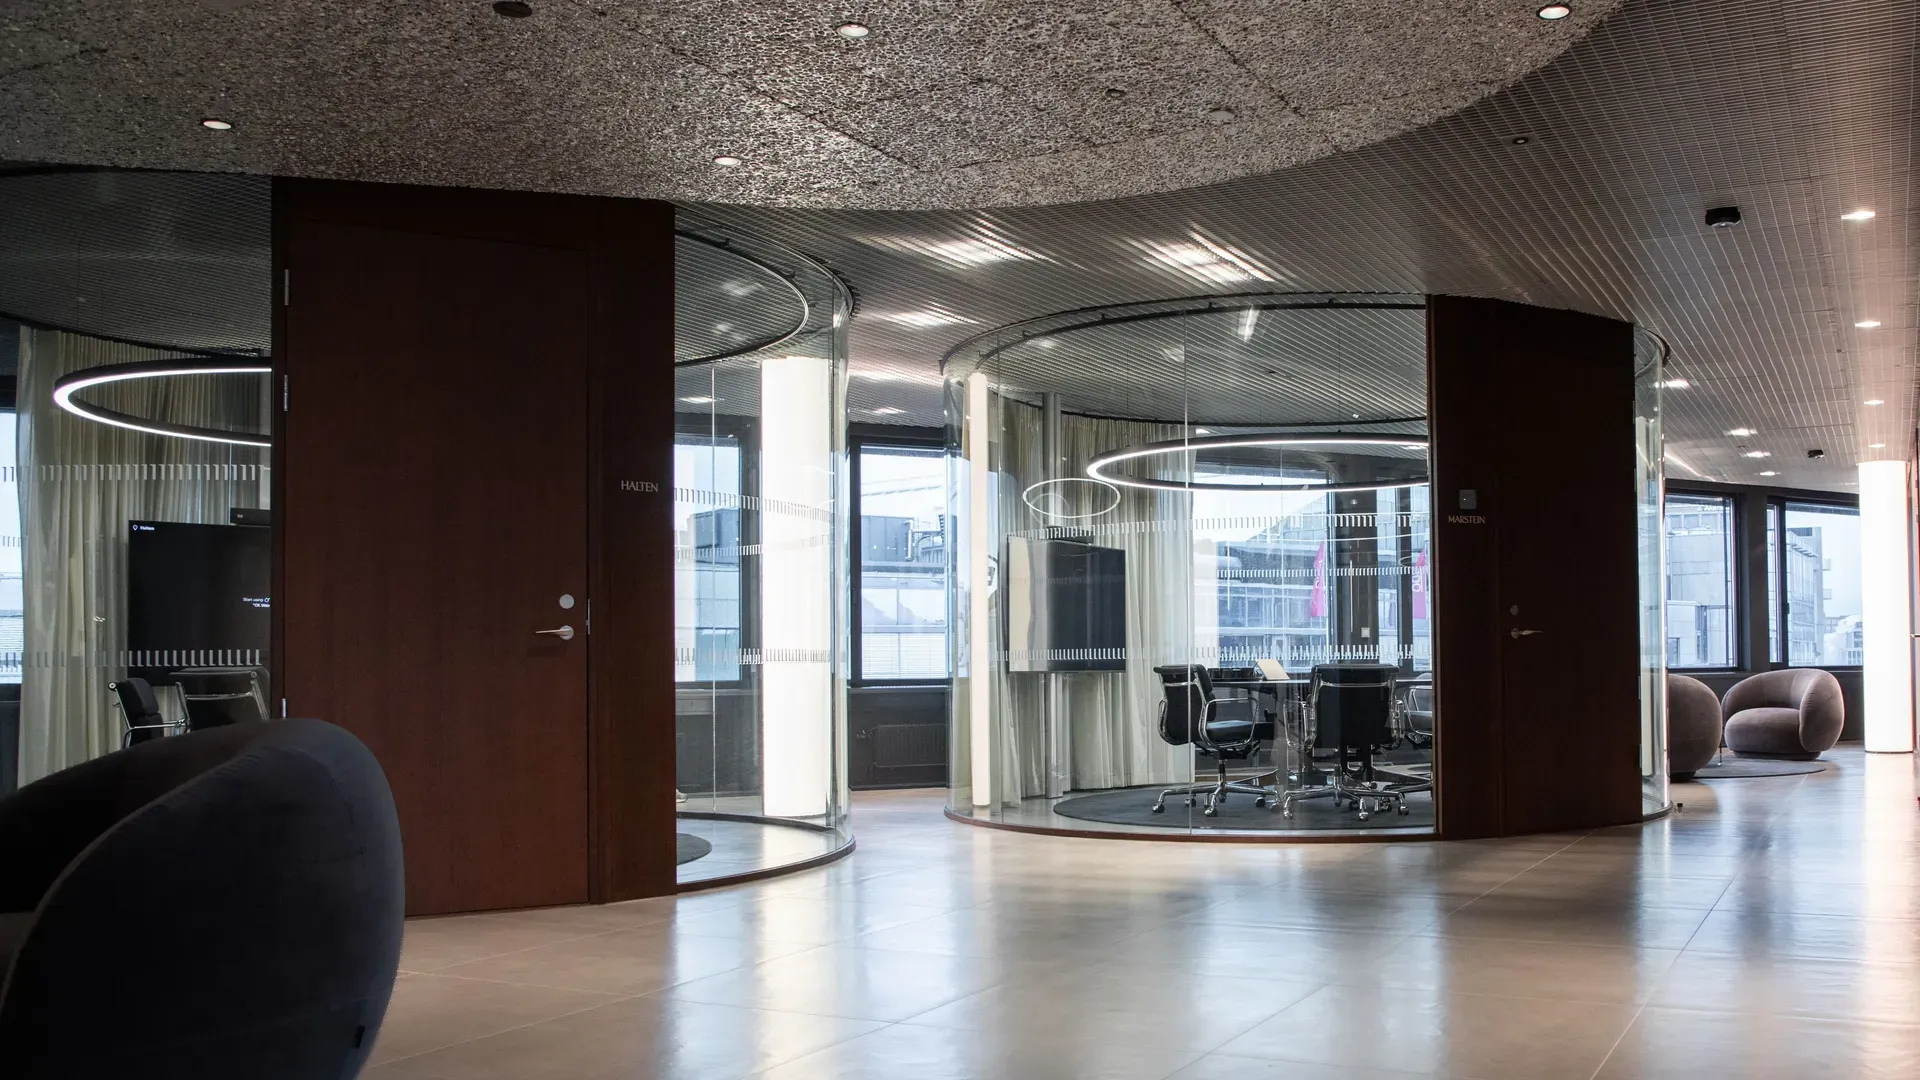
At Filipstad Brygge 1, the lighting was developed through close collaboration between the architects, lighting designers and Eltera Oslo. The aim was to create solutions that provided excellent working conditions while complementing the building’s architecture and identity.
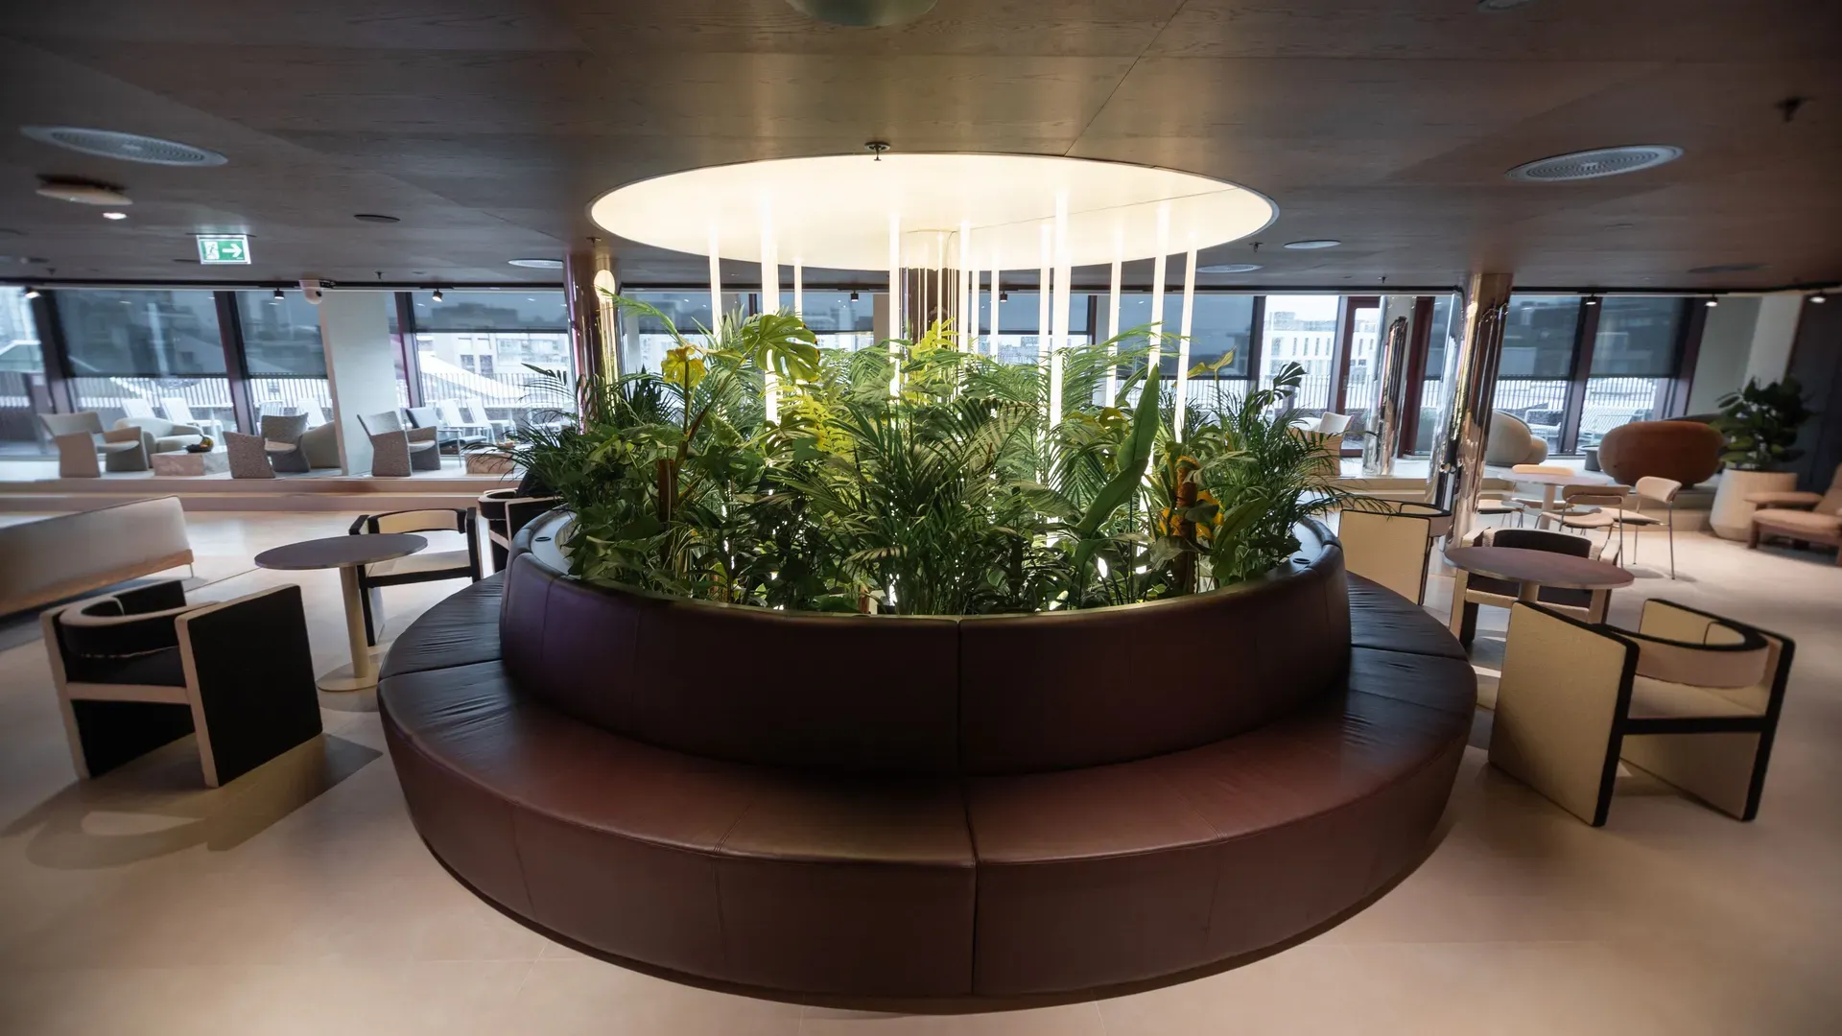
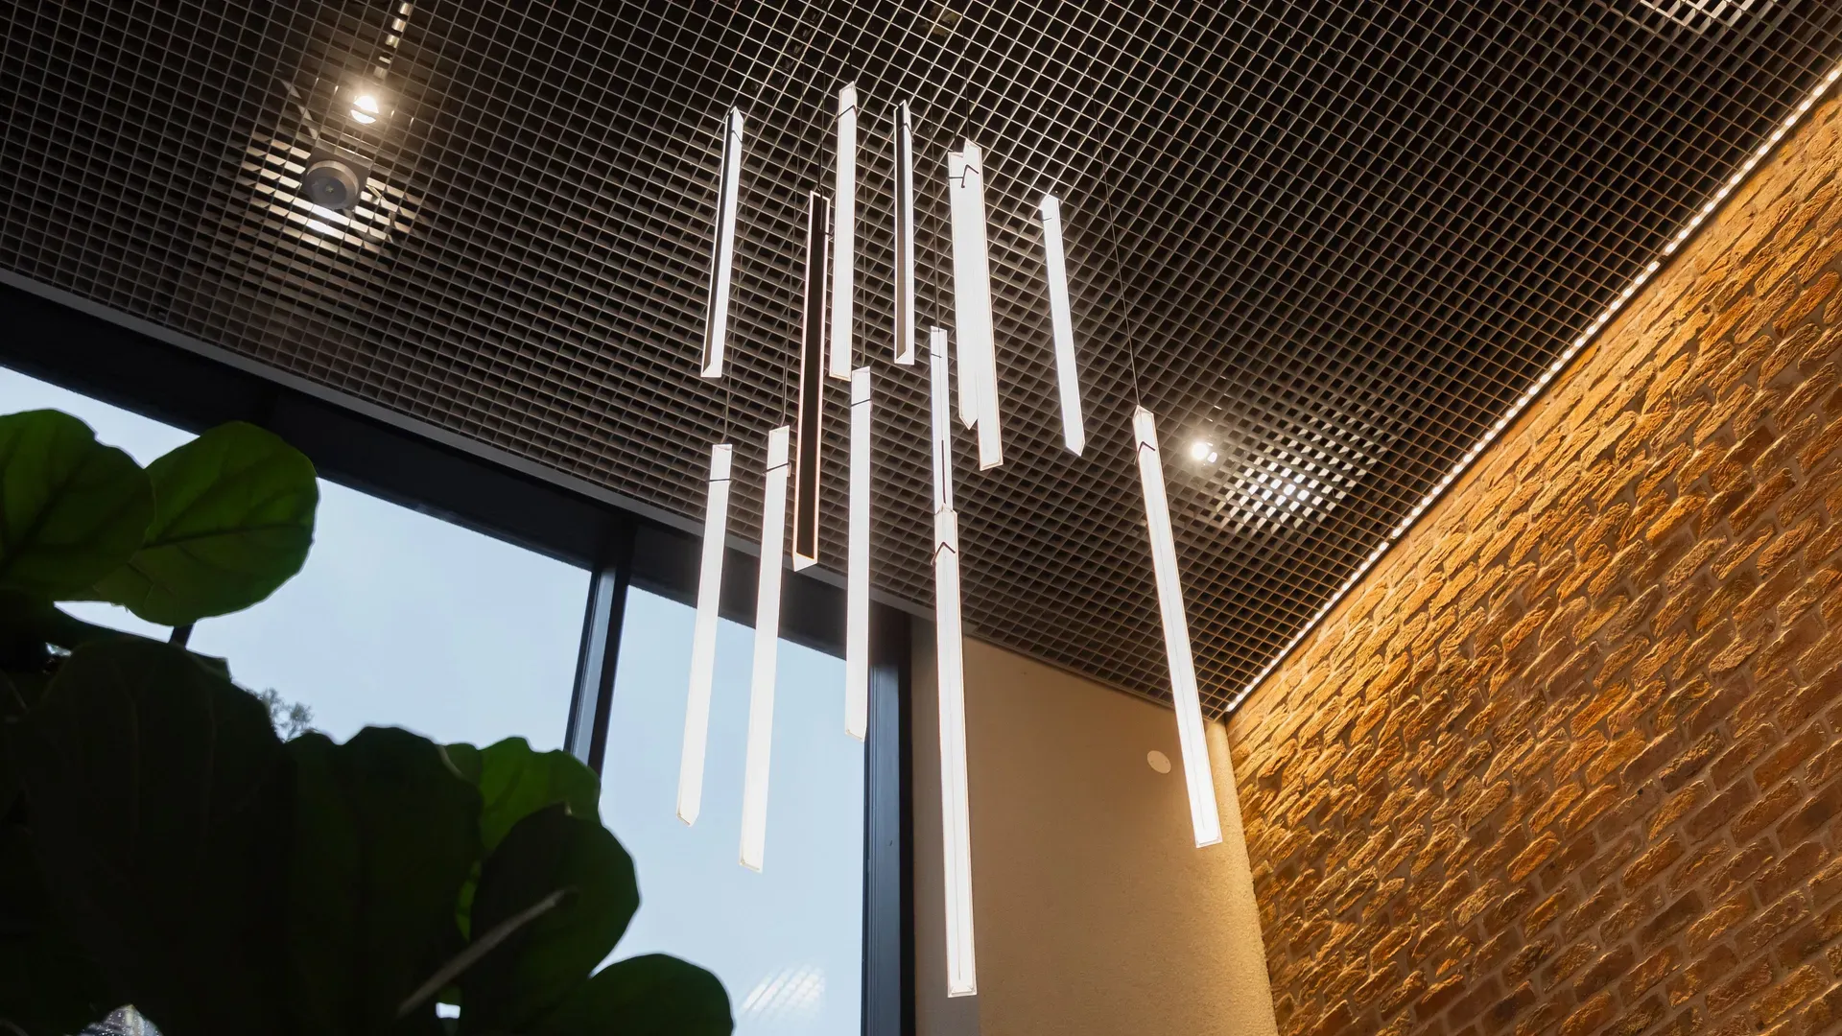
Several bespoke luminaires and lighting concepts were developed specifically for the project. The result is a series of lighting solutions carefully adapted to both the building and the tenants’ different ways of working.
From white box to finished offices
The electrical solutions were developed from unfinished premises into complete workplaces tailored to each tenant.
Bespoke lighting
Lighting concepts and custom luminaires were developed in collaboration with architects and lighting designers.
Flexible solutions
The building accommodates different organisations and can adapt to tenants’ changing needs.

Trust creates successful projects
“When we work with Eltera Oslo, we expect a strong collaborative partner and a high-quality end product. Equally important are the less visible outcomes—trust, cooperation and the right conditions for success. Eltera Oslo delivers on all of these, and that is something we will take into consideration for potential future projects.”
Jacob Stormyr. Project Manager, Seltor

A project to be proud of
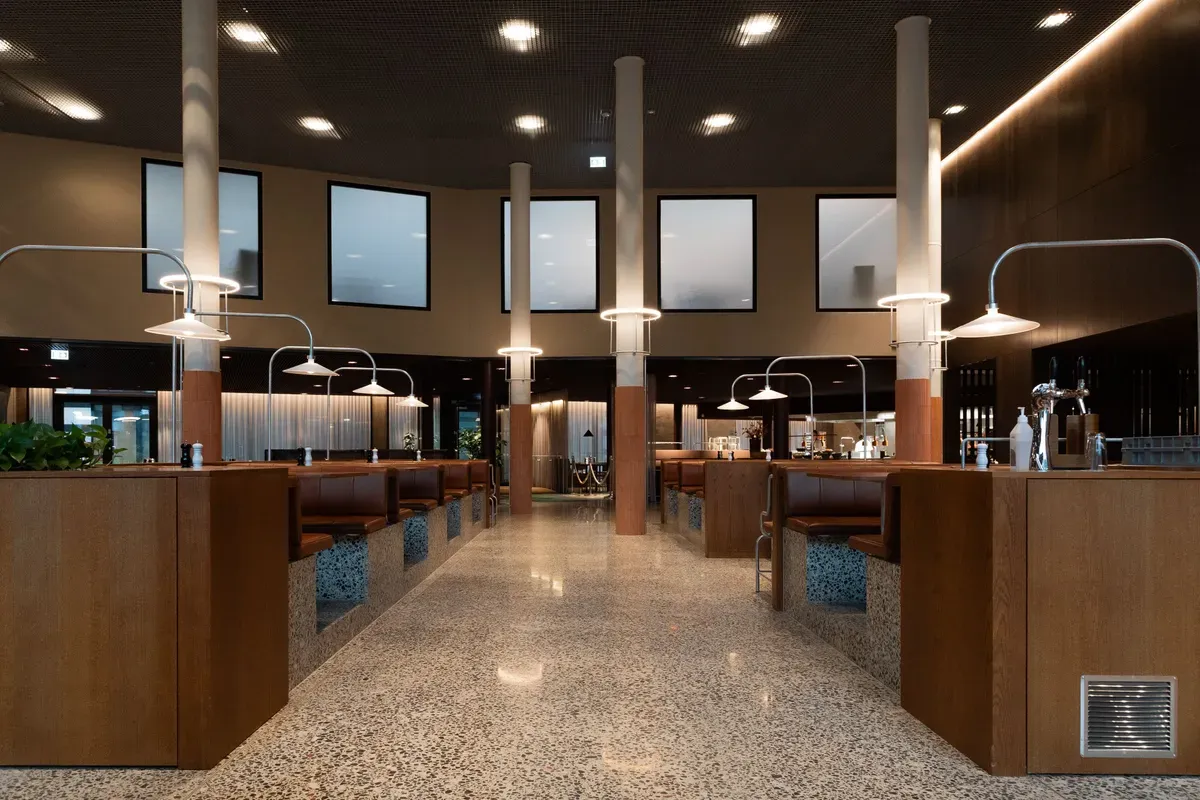
“When you enter the building, it has an immediate wow factor. The first thing you see is the open communal area where the tenants gather every day. We have been involved throughout the entire process, from the white-box installations to the completed offices. Seeing the carefully designed lighting and communal areas finished makes this a project we are proud of.”
Christoffer Veggumsløkken. Electrician, Eltera Oslo
An office building designed for the future
Through complete electrical installations, flexible tenant fit-outs and bespoke lighting solutions, Eltera Oslo helped transform Filipstad Brygge 1 into a modern office building offering high quality and exceptional flexibility. The project demonstrates how close collaboration and electrical expertise can create workplaces that adapt to both current and future needs.
Related case studies
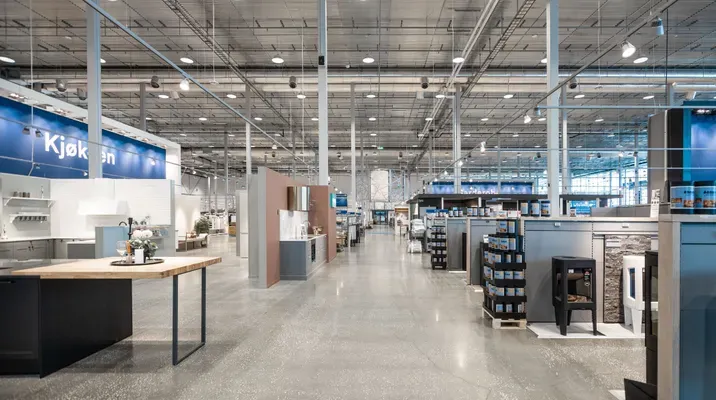
Maxbo Hvam
Eltera Oslo upgraded the store with LED lighting and DALI control, reducing energy consumption while improving the working environment and customer experience.
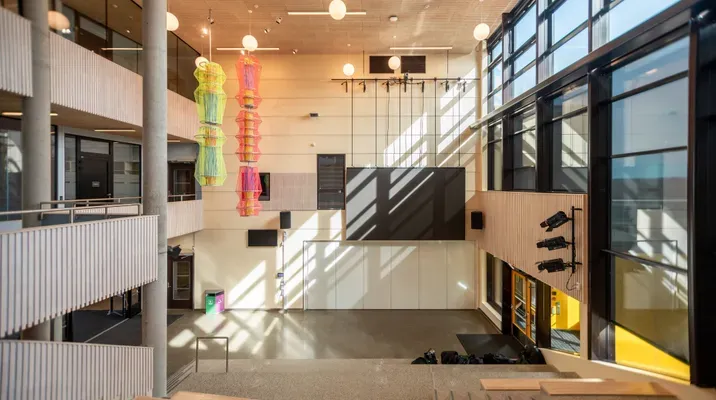
Stange Lower Secondary School
Eltera Ringsaker installed modern electrical systems at the new Stange Lower Secondary School, incorporating solar power, geothermal energy wells and advanced safety and lighting solutions.
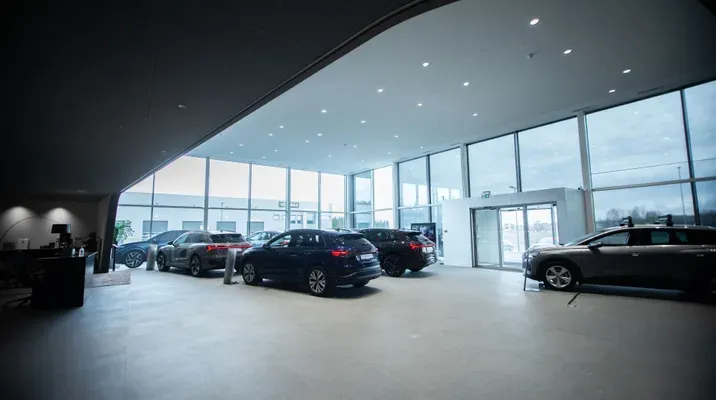
Møller Bil Hamar
Eltera Ringsaker delivered complete electrical installations and KNX control, reducing energy consumption while simplifying the building’s daily operation.